

1328 W DIAMOND SHORE LOOP, Hernando, FL 34442
REQUEST A TOUR If you would like to see this home without being there in person, select the "Virtual Tour" option and your agent will contact you to discuss available opportunities.
In-PersonVirtual Tour
$ 579,000
Est. payment | /mo

3 Beds

3 Baths

2,442 SqFt


$ 579,000
Est. payment | /mo

3 Beds

3 Baths

2,442 SqFt

Key Details

Property Type Single Family Home

Sub Type Single Family Residence

Listing Status Active

Purchase Type For Sale

Square Footage 2,442 sqft

Price per Sqft $237

Subdivision Citrus Hills - Terra Vista

MLS Listing ID OM728252

Bedrooms 3

Full Baths 2

Half Baths 1

HOA Fees $200/mo

HOA Y/N Yes

Annual Recurring Fee 8040.0

Year Built 2006

Annual Tax Amount $4,109

Lot Size 7,405 Sqft

Acres 0.17

Property Sub-Type Single Family Residence

Source Stellar MLS

Property Description

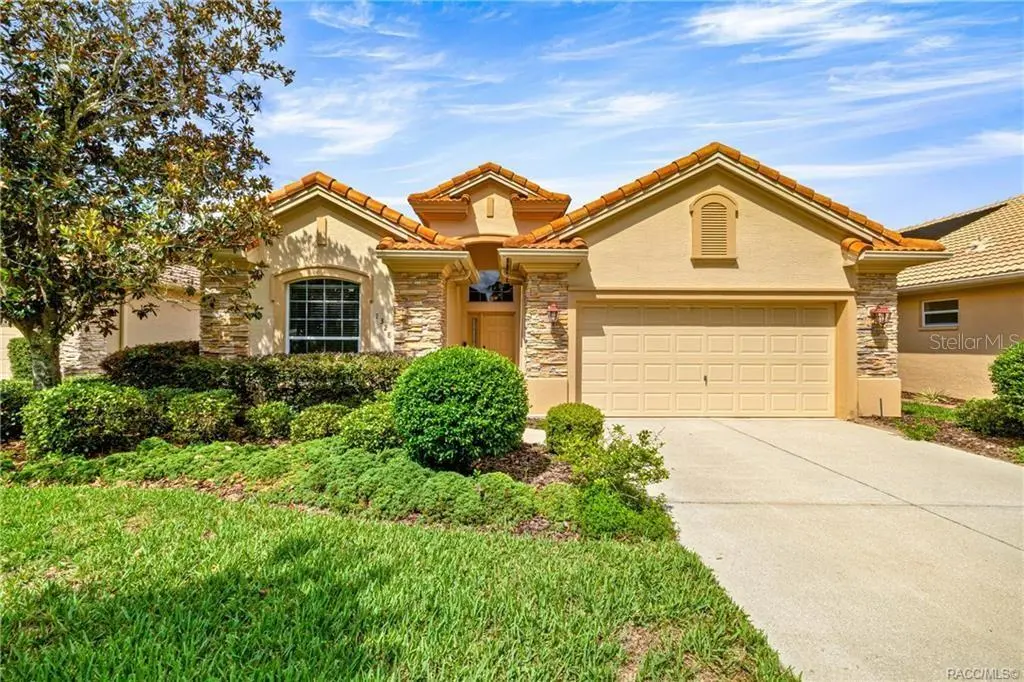
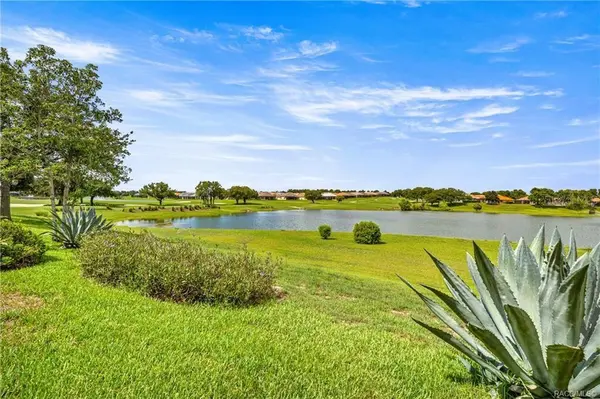
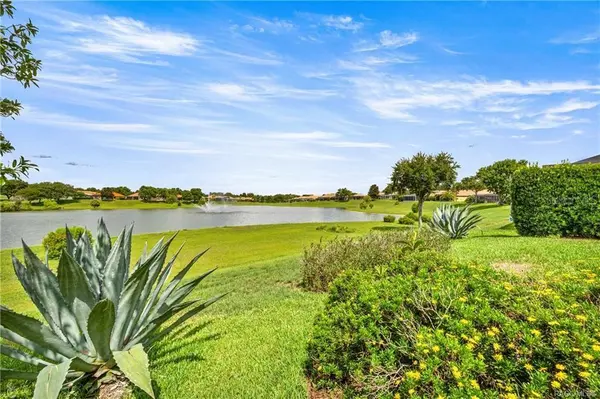
Virtually Staged. Imagine Waking up every day to the serene sound of a fountain on Sam Tamposi's Lake, with panoramic views of the #2 Hole at the prestigious Skyview Golf Course, YOU CAN. THIS HOME IS PRICED TO SELL! This home is one of fewer than 38 homes that enjoy this exceptional waterfront setting—making it truly rare and highly desirable. Step inside this bright and beautifully maintained Windward-style home, ideally positioned with SOUTHERN EXPOSURE to maximize natural light and highlight the stunning water views framed by seasonal wildflowers. All located in the amenity rich Resort Style Gated Community of Terra Vista in Citrus Hills. Boasting 3 spacious Bedrooms, One additional Bedroom/Office with French Doors, 2.5 bathrooms, and a rare, oversized pantry/utility room, this home delivers both comfort and convenience. The tile flooring glistens under the sun, while the fresh paint, 2022 HVAC system, and a recently inspected/repaired roof ensure peace of mind from the moment you move in. A private glass-paneled Office/Bedroom with French doors provides the perfect space to work or unwind, just across from a versatile formal dining area—also ideal as a game room or second lounge. The 23' master retreat is a true haven with room to spare, offering privacy and tranquility thanks to the well-designed split floor plan. The heart of the home—a chef-inspired kitchen with solid surface countertops and stainless-steel appliances—flows effortlessly into the open living area, featuring an alcove perfect for your entertainment setup. Everywhere you turn, you're drawn to the incredible water and golf course views. Step outside to the expansive 24' x 14'9" screened lanai, ideal for morning coffee, evening cocktails, or future plans for a custom pool. There's even plenty of room in the oversized garage (22'11” x 19'8”) for both your vehicles and a golf cart! Some photos are virtually staged. Life in Citrus Hills is wonderful making friends and dancing at the Tiki Bar, enjoying the three restaurants, playing pickleball, golf and tennis. Need a workout, the Fitness Center and Spa is truly a delight. Or maybe a lounging at the pool, or cycling in the community, walking your dog at the dog park. It here! Want to join clubs, there are many - What a wonderful way to make new friends and enjoy life with your Citrus Hills Social Membership!

Location

State FL

County Citrus

Community Citrus Hills - Terra Vista

Area 34442 - Hernando

Zoning PDR

Interior

Interior Features Ceiling Fans(s), High Ceilings, Solid Surface Counters, Solid Wood Cabinets, Split Bedroom, Walk-In Closet(s), Window Treatments

Heating Heat Pump

Cooling Central Air

Flooring Carpet, Tile

Furnishings Unfurnished

Fireplace false

Appliance Dishwasher, Disposal, Dryer, Electric Water Heater, Range, Refrigerator, Washer

Laundry Inside

Exterior

Exterior Feature Sliding Doors

Garage Spaces 2.0

Community Features Clubhouse, Deed Restrictions, Dog Park, Gated Community - Guard, Golf, Playground, Pool, Racquetball, Restaurant, Sidewalks, Tennis Court(s)

Utilities Available Cable Connected, Electricity Connected

Amenities Available Clubhouse, Fitness Center, Gated, Golf Course, Park, Pickleball Court(s), Pool, Racquetball, Recreation Facilities, Security, Spa/Hot Tub, Tennis Court(s), Trail(s)

Waterfront Description Lake Front

View Y/N Yes

Water Access Yes

Water Access Desc Lake

Roof Type Tile

Attached Garage true

Exposure Northwest

Garage true

Private Pool No

Building

Lot Description Cul-De-Sac, Level, On Golf Course

Entry Level One

Foundation Slab

Lot Size Range 0 to less than 1/4

Sewer Public Sewer

Water Public

Architectural Style Ranch

Structure Type Block,Concrete,Stucco

New Construction false

Schools

Elementary Schools Forest Ridge Elementary School

Middle Schools Lecanto Middle School

High Schools Lecanto High School

Others

Pets Allowed Number Limit

HOA Fee Include Pool,Escrow Reserves Fund,Maintenance Grounds

Senior Community No

Ownership Fee Simple

Monthly Total Fees $670

Acceptable Financing Cash, Conventional

Membership Fee Required Required

Listing Terms Cash, Conventional

Num of Pet 2

Special Listing Condition None

Virtual Tour https://www.propertypanorama.com/instaview/stellar/OM728252

Stellar MLS
Listed by Paula Fuhst RE/MAX FOXFIRE - HWY 40
Citrus Home Finders Team

Citrus Home Finders Team

Brokerage Operations Team | License ID: CQ1071313

+1(352) 290-3344

GET MORE INFORMATION

Name
Phone*
Message

Go tour this home

1328 W DIAMOND SHORE LOOP
