





3 Beds
3 Baths
2,686 SqFt
3 Beds
3 Baths
2,686 SqFt
Key Details
Property Type Single Family Home
Sub Type Single Family Residence
Listing Status Active
Purchase Type For Sale
Square Footage 2,686 sqft
Price per Sqft $251
Subdivision Skyview Villas Ii
MLS Listing ID TB8535884
Bedrooms 3
Full Baths 3
HOA Fees $255/mo
HOA Y/N Yes
Annual Recurring Fee 6440.56
Year Built 2005
Annual Tax Amount $7,504
Lot Size 0.260 Acres
Acres 0.26
Lot Dimensions 62x145
Property Sub-Type Single Family Residence
Source Stellar MLS
Property Description
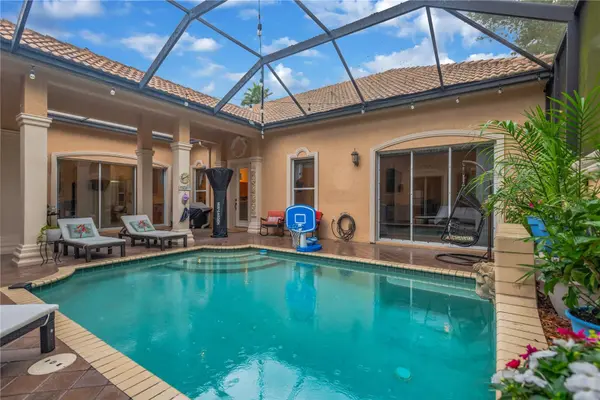
Luxury, privacy, resort-style living, and incredible versatility-all in one exceptional home! Welcome to Skyview Villas, a highly sought-after maintenance-free community within Terra Vista, where comfort meets convenience and Florida living is at its finest. With highly motivated sellers, this is an outstanding opportunity to make this distinctive property your own! Enjoy a carefree lifestyle with HOA-covered exterior landscaping, roof maintenance, and exterior painting, giving you more time to enjoy everything this exceptional community has to offer. At the heart of this home is a stunning private interior courtyard featuring a sparkling pool, separate jacuzzi, and screened enclosure—your own secluded oasis for relaxing, entertaining, and enjoying Florida's beautiful weather year-round. One of the home's most remarkable features is the detached private casita, complete with its own bedroom, full bathroom, and private entrance. Perfect for hosting guests, accommodating multigenerational living, creating a private home office, or providing a comfortable retreat for extended stays; this versatile space adds tremendous flexibility and appeal. Inside the main residence, the thoughtfully designed split-bedroom floor plan offers added privacy and comfortable living. The spacious primary suite serves as a peaceful retreat, complemented by an adjoining flex room that can easily accommodate a home office, fitness room, reading lounge, nursery, or expansive dressing room with additional closet space. The kitchen features newer appliances, views of the outdoors, and an open connection to the main living area—creating an inviting space for everyday living and entertaining. Additional valuable features include a whole-home generator for added peace of mind, and an in-house garage sauna for your personal relaxation and wellness. Positioned on a desirable corner lot, this home also offers convenient access to Terra Vista's exciting new amenities currently under development nearby, bringing even more potential enjoyment and convenience to this desirable location. Why settle for ordinary when you can enjoy a home with so much to offer? The sellers are highly motivated and welcome serious offers! If you've been waiting for the right opportunity in Skyview Villas at Terra Vista, now is the time to schedule your private showing and discover everything this exceptional home has to offer.
Location
State FL
County Citrus
Community Skyview Villas Ii
Area 34442 - Hernando
Zoning PDR
Rooms
Other Rooms Attic, Formal Dining Room Separate, Interior In-Law Suite w/Private Entry
Interior
Interior Features Ceiling Fans(s), Eat-in Kitchen, High Ceilings, Open Floorplan, Primary Bedroom Main Floor, Split Bedroom, Stone Counters, Thermostat, Tray Ceiling(s), Vaulted Ceiling(s), Walk-In Closet(s), Wet Bar, Window Treatments
Heating Central, Electric
Cooling Central Air
Flooring Carpet, Tile
Furnishings Unfurnished
Fireplace false
Appliance Bar Fridge, Built-In Oven, Cooktop, Dishwasher, Disposal, Dryer, Electric Water Heater, Exhaust Fan, Range Hood, Refrigerator, Washer
Laundry Electric Dryer Hookup, Inside, Laundry Room, Washer Hookup
Exterior
Exterior Feature Courtyard, Fire Pit, Hurricane Shutters, Outdoor Grill, Private Entrance, Rain Gutters, Sauna, Shade Shutter(s)
Parking Features Driveway, Garage Door Opener, Golf Cart Parking, Oversized
Garage Spaces 2.0
Fence Fenced
Pool Child Safety Fence, In Ground, Lighting
Community Features Clubhouse, Dog Park, Fitness Center, Gated Community - Guard, Golf Carts OK, Golf, Park, Playground, Pool, Racquetball, Restaurant, Sidewalks, Tennis Court(s)
Utilities Available Cable Connected, Electricity Connected, Natural Gas Connected, Public, Sewer Connected, Sprinkler Recycled, Water Connected
Amenities Available Cable TV, Clubhouse, Fitness Center, Golf Course, Maintenance, Pickleball Court(s), Pool, Racquetball, Shuffleboard Court, Spa/Hot Tub, Tennis Court(s)
View Y/N Yes
Water Access No
View Park/Greenbelt, Trees/Woods, Water
Roof Type Tile
Porch Covered, None, Rear Porch
Attached Garage true
Exposure North
Garage true
Private Pool Yes
Building
Lot Description Corner Lot, Landscaped, Paved
Story 1
Entry Level One
Foundation Slab
Lot Size Range 1/4 to less than 1/2
Sewer Public Sewer
Water Public
Architectural Style Mediterranean, Traditional
Structure Type Block,Concrete,Stucco
New Construction false
Schools
Elementary Schools Forest Ridge Elementary School
Middle Schools Lecanto Middle School
High Schools Lecanto High School
Others
Pets Allowed Breed Restrictions, Cats OK, Dogs OK, Yes
HOA Fee Include Guard - 24 Hour,Cable TV,Pool,Maintenance Structure,Maintenance Grounds
Senior Community No
Ownership Fee Simple
Monthly Total Fees $536
Acceptable Financing Cash, Conventional, VA Loan
Membership Fee Required Required
Listing Terms Cash, Conventional, VA Loan
Special Listing Condition None
