

5099 NE 124TH PL, Oxford, FL 34484
5099 NE 124TH PL, Oxford, FL 34484,Video Tour
5099 NE 124TH PL, Oxford, FL 34484
REQUEST A TOUR If you would like to see this home without being there in person, select the "Virtual Tour" option and your agent will contact you to discuss available opportunities.
In-PersonVirtual Tour
$ 397,500
Est. payment | /mo

3 Beds

3 Baths

2,491 SqFt


$ 397,500
Est. payment | /mo

3 Beds

3 Baths

2,491 SqFt

Open House

Sun Oct 04, 1:00pm - 3:00pm

Key Details

Property Type Single Family Home

Sub Type Single Family Residence

Listing Status Active

Purchase Type For Sale

Square Footage 2,491 sqft

Price per Sqft $159

Subdivision Villages Of Parkwood

MLS Listing ID G5118148

Bedrooms 3

Full Baths 3

HOA Fees $160/mo

HOA Y/N Yes

Annual Recurring Fee 1920.0

Year Built 2009

Annual Tax Amount $4,857

Lot Size 7,405 Sqft

Acres 0.17

Property Sub-Type Single Family Residence

Source Stellar MLS

Property Description

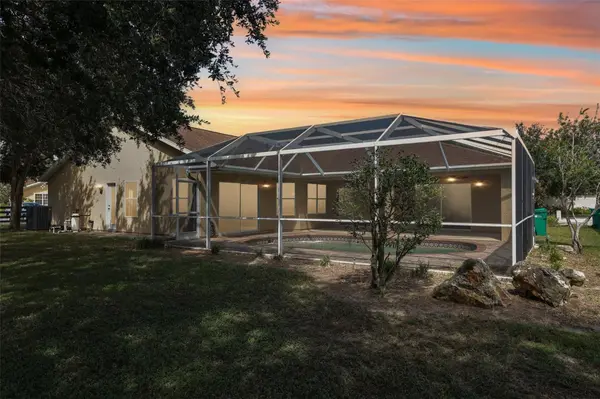
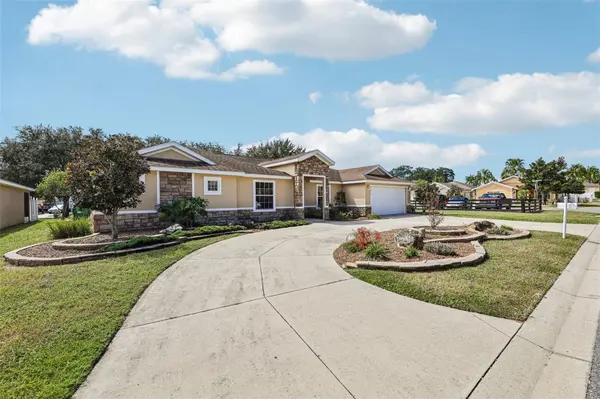
WELCOME TO YOUR NEW HOME! This beautiful 3-bedroom, 3-bath 2,491 SF stucco home is being offered AS-IS and is situated on a park-like oversized double lot; offering an impressive combination of space, style, and Florida outdoor living. This beautifully stated home is complete with a traditional 23' x 15' FRESHWATER IN-GROUND POOL that has a NEW POOL PUMP and for your piece of mind, the home comes with a 1-YR SILVER HOME WARRANTY with Broward Factory Service. From the moment you arrive, the curb appeal is sure to impress. The home features NEW EXTERIOR PAINT, a disabled house & pool alarm system, has elegant stone wainscoting across the front, a circular driveway surrounded by beautifully stone-trimmed landscaping, and a charming stone-trimmed, arched and covered entry. Step inside to a spacious foyer where large windows fill the home with an abundance of natural light. The thoughtfully designed interior offers updated lighting fixtures, a formal dining room w/tray ceiling, living room, flex room, kitchen w/dinette, & spacious family room, providing plenty of room for both everyday living and entertaining. The main living areas, bathrooms, laundry room, and primary bedroom feature a combination of laminate and oversized diagonal ceramic tile flooring. The generously sized primary suite with tray ceiling offers a true retreat with his-and-her closets and a luxurious ensuite bath. The primary bathroom features dual vanities with granite countertops, a dedicated makeup station, relaxing spa-style garden tub with seat, and a large walk-in shower. Bedrooms two and three are connected by a convenient Jack-and-Jill bathroom, complete with a full-size tub/shower combination and double sinks—perfect for family or guests. At the heart of the home, the chef-sized kitchen features stacked cabinetry with crown molding, NEWER appliances, and beautiful granite countertops. The kitchen flows seamlessly into the eat-in dinette and large family room, creating an inviting gathering space for entertaining family and friends. And when it's time to enjoy the Florida lifestyle, step outside to your private freshwater in-ground pool & brick-paver patio w/a disabled alarm system. Whether you're hosting a poolside gathering or simply soaking up the sunshine, this home offers the space and amenities to make every day feel like a vacation. Located in one of the area's most desirable gated communities, residents enjoy resort-style amenities including a resort-style pool, fitness center, clubhouse, tennis courts, basketball courts, playground, and park access. The home is also conveniently located just minutes from shopping, dining, entertainment, and the highly sought-after A-rated Villages Charter School. This is one you won't want to miss so schedule your private showing today! PLEASE SEE REALTOR REMARKS.

Location

State FL

County Sumter

Community Villages Of Parkwood

Area 34484 - Oxford

Zoning R1

Interior

Interior Features Ceiling Fans(s), Crown Molding, High Ceilings, Kitchen/Family Room Combo, Living Room/Dining Room Combo, Tray Ceiling(s)

Heating Electric

Cooling Central Air

Flooring Carpet, Laminate, Tile

Furnishings Unfurnished

Fireplace false

Appliance Cooktop, Dishwasher, Disposal, Dryer, Electric Water Heater, Microwave, Refrigerator

Laundry Inside

Exterior

Parking Features Circular Driveway

Garage Spaces 2.0

Pool In Ground, Pool Alarm, Screen Enclosure

Utilities Available Public

View Y/N No

Water Access No

Roof Type Shingle

Attached Garage true

Exposure North

Garage true

Private Pool Yes

Building

Entry Level One

Foundation Slab

Lot Size Range 0 to less than 1/4

Sewer Public Sewer

Water Public

Structure Type Stucco

New Construction false

Others

Pets Allowed Cats OK, Dogs OK

Senior Community Yes

Ownership Fee Simple

Monthly Total Fees $160

Acceptable Financing Cash, Conventional, FHA, VA Loan

Membership Fee Required Required

Listing Terms Cash, Conventional, FHA, VA Loan

Num of Pet 2

Special Listing Condition None

Virtual Tour https://www.zillow.com/view-imx/aae7f741-814b-467a-b6b5-fcb02d824524?setAttribution=mls&wl=true&initialViewType=pano&utm_source=dashboard

Stellar MLS
Listed by Wendy Vogt COLDWELL BANKER VANGUARD LIFESTYLE REALTY

GET MORE INFORMATION

7789 N Florida Ave, Dunnellon, FL 34434, USA
Name
Phone*
Message

Go tour this home

5099 NE 124TH PL