



3 Beds
3 Baths
2,189 SqFt
3 Beds
3 Baths
2,189 SqFt
Open House
Sun Oct 18, 11:00am - 2:00pm
Key Details
Property Type Single Family Home
Sub Type Single Family Residence
Listing Status Active
Purchase Type For Sale
Square Footage 2,189 sqft
Price per Sqft $210
Subdivision Sugarmill Woods
MLS Listing ID TB8558056
Bedrooms 3
Full Baths 2
Half Baths 1
HOA Fees $139/ann
HOA Y/N Yes
Annual Recurring Fee 139.0
Year Built 1993
Annual Tax Amount $4,993
Lot Size 0.520 Acres
Acres 0.52
Property Sub-Type Single Family Residence
Source Stellar MLS
Property Description
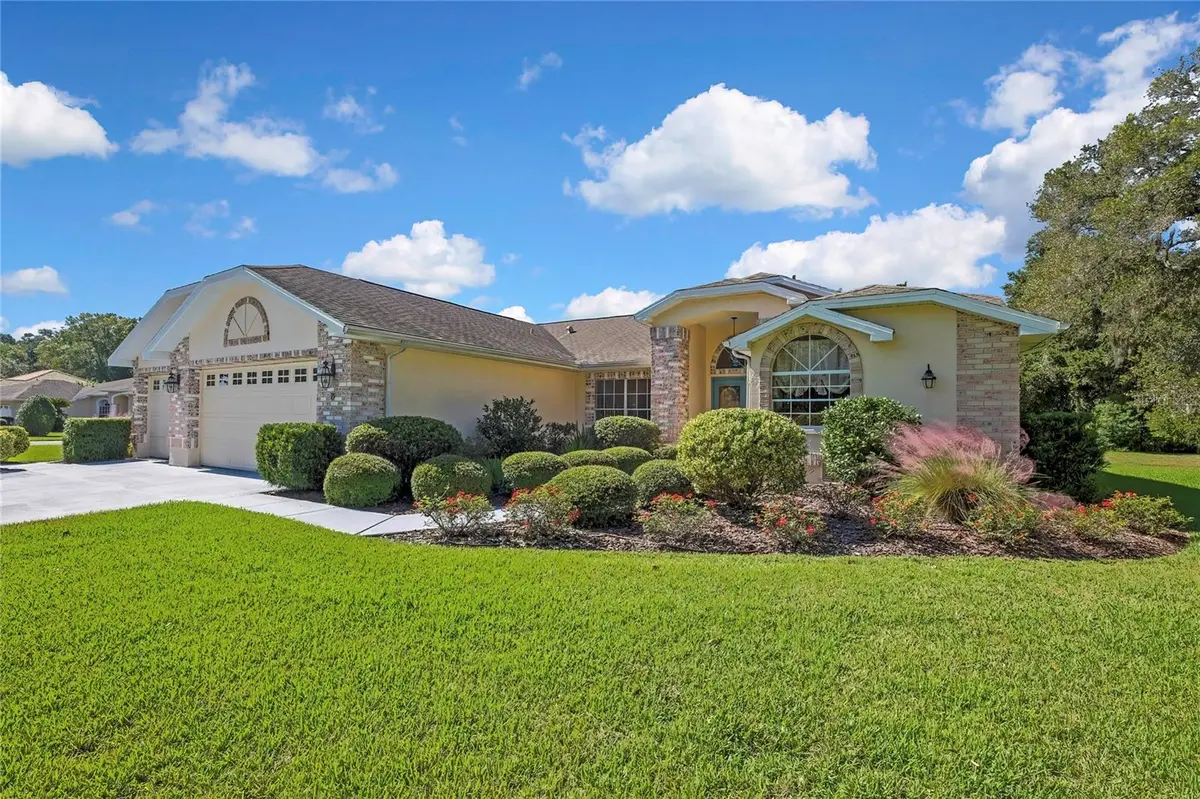
From the moment you step through the front door, the welcoming view sets the tone for the rest of the home!
Former builder's model has been meticulously maintained and recently upgraded with new light and fan fixtures, appliances, a newer roof, AC, and a water heater.
This 3-bedroom, 2.5-bath, 3-car garage pool home, known as the Oxford model, features an exclusive floor plan many customers love, with a separate living room and family room, plus an impressive gas fireplace crowned by a designer mantel.
The kitchen creates an inviting space for everyday living and entertaining. The breakfast nook overlooks the pool and family room
The master bedroom suite is a sanctuary, with a spacious bathroom featuring a garden tub and separate shower, walk-in closets, and a gorgeous view of the sparkling pool.
The home also features 2 other bedrooms; one can serve as an office and has its own half-bathroom. The second guest bedroom also offers direct pool access with sliding glass doors.
Plus, a second full bathroom creates a comfortable, private space for family and guests.
The oversized 3-car garage accommodates cars and offers plenty of space for storage or a workshop.
Lavish established landscaping makes every owner proud!
The home sits on a spacious 0.52-acre corner lot with easy access to the main road, visible, safe, and convenient. The builder will install the new driveway, and the buyer may choose access to either the main boulevard or the side road. An underground gas tank supplies propane for the fireplace and can be connected to an outdoor generator if needed.
Residents enjoy the community's greenbelt design, optional country club membership with golf, tennis, pickleball, fitness, and dining, plus convenient access to the Suncoast Parkway.
Nearby attractions include Homosassa Springs Wildlife State Park, Crystal River for boating and manatee tours, and the Gulf Coast for fishing and waterfront dining, offering a lifestyle that blends recreation, nature, and country club living.
Location
State FL
County Citrus
Community Sugarmill Woods
Area 34446 - Homosassa
Zoning PDR
Rooms
Other Rooms Attic, Breakfast Room Separate, Family Room, Formal Dining Room Separate, Formal Living Room Separate, Inside Utility
Interior
Interior Features Cathedral Ceiling(s), Ceiling Fans(s), Stone Counters, Walk-In Closet(s), Window Treatments
Heating Central, Electric, Heat Pump
Cooling Central Air
Flooring Carpet, Ceramic Tile
Fireplaces Type Gas
Furnishings Negotiable
Fireplace true
Appliance Cooktop, Dishwasher, Disposal, Electric Water Heater, Microwave, Range, Refrigerator
Laundry Inside, Laundry Room, Sink
Exterior
Exterior Feature Lighting, Outdoor Shower, Sprinkler Metered
Garage Spaces 3.0
Pool In Ground, Lighting, Screen Enclosure, Waterfall
Utilities Available Cable Available, Electricity Connected, Private, Propane, Sewer Connected, Sprinkler Meter, Sprinkler Well, Underground Utilities, Water Connected
View Y/N No
Water Access No
Roof Type Shingle
Porch Covered, Deck, Enclosed, Front Porch, Rear Porch, Screened
Attached Garage true
Exposure North
Garage true
Private Pool Yes
Building
Lot Description Corner Lot, Irregular Lot, Near Golf Course, Paved
Entry Level One
Foundation Slab
Lot Size Range 1/2 to less than 1
Sewer Public Sewer
Water Public
Architectural Style Traditional
Structure Type Block,Stucco
New Construction false
Schools
Elementary Schools Lecanto Primary School
Middle Schools Lecanto Middle School
High Schools Lecanto High School
Others
Pets Allowed Yes
Senior Community No
Ownership Fee Simple
Monthly Total Fees $11
Acceptable Financing Cash, Conventional, FHA, USDA Loan, VA Loan
Membership Fee Required Required
Listing Terms Cash, Conventional, FHA, USDA Loan, VA Loan
Special Listing Condition None
Virtual Tour https://www.propertypanorama.com/instaview/stellar/TB8558056
